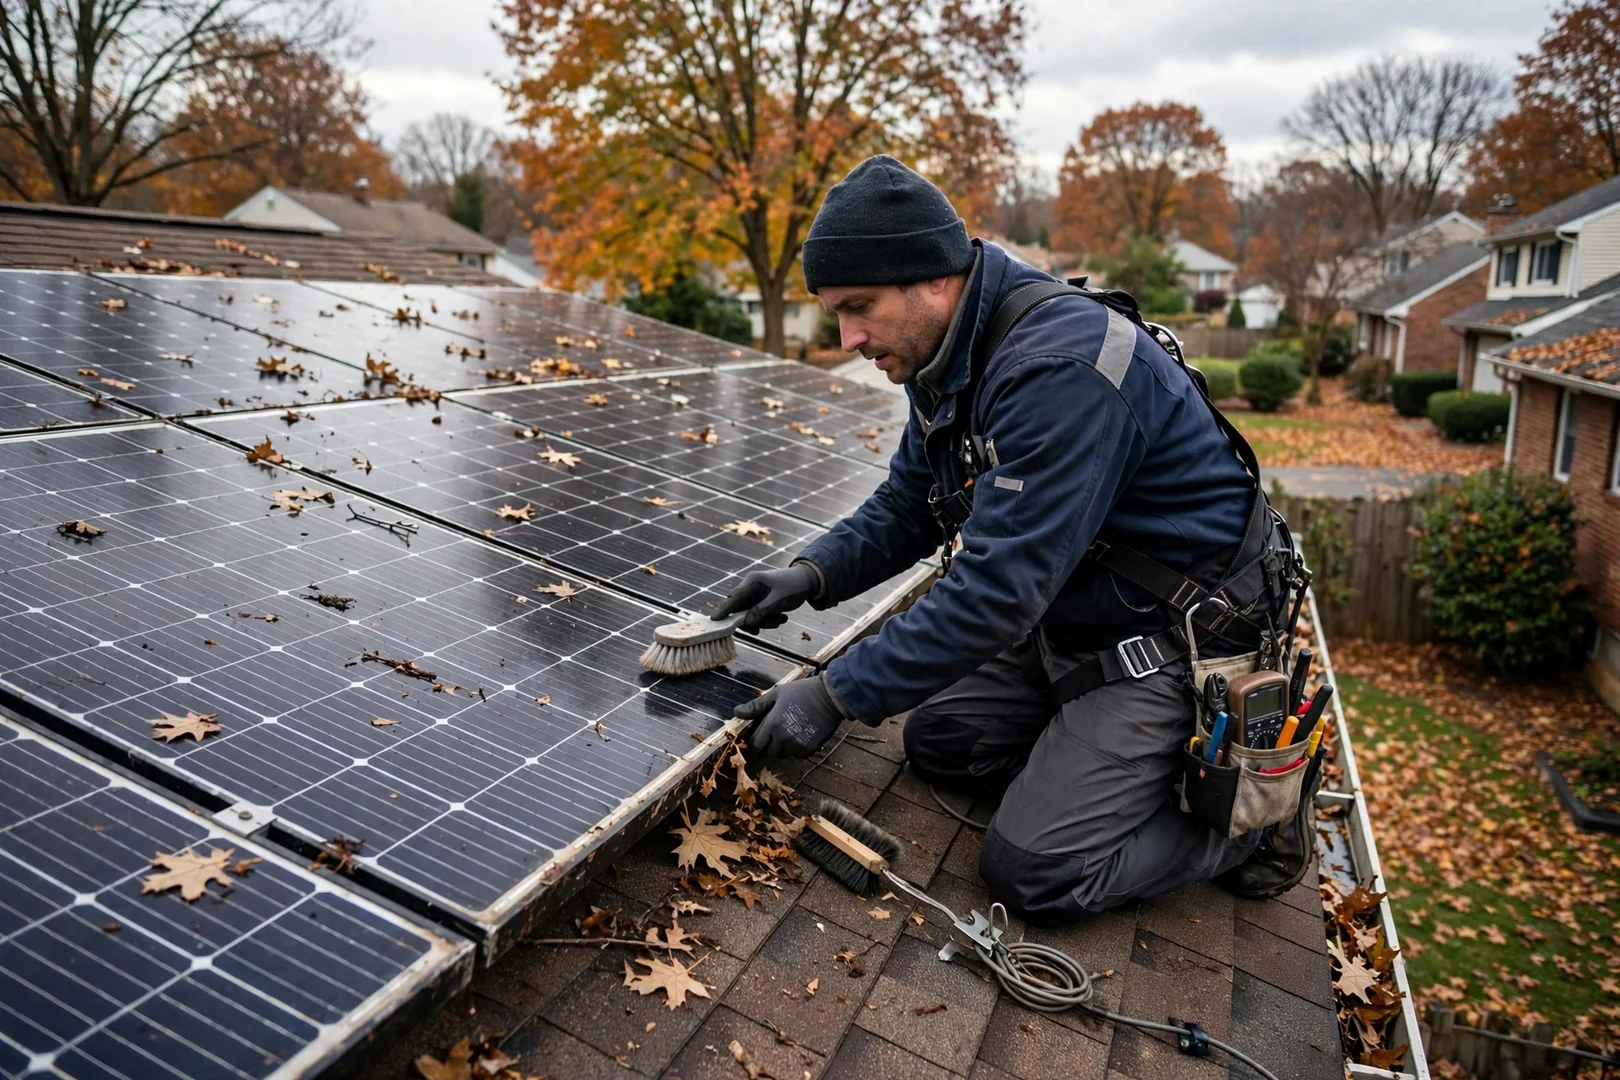
A commercial installation moves through four distinct phases: engineering design and structural review, permitting and utility interconnection application, mechanical and electrical build-out, then inspection and permission to operate. The build phase on a mid-size flat roof often runs a few weeks, but the utility interconnection review and municipal inspection steps are controlled by outside agencies, so we provide a written schedule after the site assessment rather than a fixed promise.
Commercial Solar Installation in Wayne, NJ
Commercial solar installation covers the engineering, mounting, and grid interconnection of large-scale photovoltaic arrays on business properties, and it is the service most needed by Wayne warehouses, office parks, retail plazas, and multi-tenant buildings carrying high daytime demand charges. Flat and low-slope membrane roofs are common across the commercial corridors here, so ballasted racking, wind-uplift calculations, and thermal expansion allowances all factor into the design before a single module is set. Wayne Solar Panel Installations handles load analysis, three-phase inverter selection, conduit routing, and utility interconnection paperwork as one coordinated scope. Our 2026 schedule prioritizes spring and early-summer builds, when dry roof conditions allow proper penetration flashing and adhesive curing. Written estimates come standard.
Click Me to Call: (973) 922-9275Request a Commercial Quote
Share your building details and we will follow up with a written scope and estimate.
Commercial Solar Service Overview
What Our Commercial Solar Installation Service Includes
Commercial solar installation is the process of designing, mounting, wiring, and interconnecting a photovoltaic system sized to a business property’s electrical load, and at Wayne Solar Panel Installations it includes structural review, racking layout, three-phase inverter configuration, and utility interconnection support across Wayne properties. Work begins with a roof and service-panel assessment: membrane condition, deck type, parapet height, available switchgear capacity, and shading from mature oak and maple stands that line many local business parks. From there our technicians produce a string layout and single-line diagram, then select ballasted or mechanically attached racking based on wind exposure and roof warranty terms. Conduit runs, rapid shutdown devices, and combiner placement are all mapped before installation day. Commissioning includes insulation resistance testing, string voltage verification, and monitoring portal setup, followed by a post-job walkthrough with your facilities contact.
Property styles across the area shape these decisions more than most owners expect. Low-slope warehouse roofs, mixed-use buildings along older commercial streets, and multi-unit properties with shared service equipment each call for different attachment methods and metering arrangements. Freeze-thaw cycling, wet spring snow loads, and summer humidity all stress mounting hardware and connector seals over time, which is why we specify corrosion-resistant flashing, UV-rated wire management, and torque-verified fasteners. Ground-mounted arrays require soil evaluation for pier depth where frost heave is a factor. Our 2026 project sequencing groups roof penetrations and flashing work into drier windows, keeping seasonal weather stress out of the critical path, and every scope is documented in a written estimate before mobilization.
Discuss Your Building (973) 922-9275What Signs Mean Your Property Needs Commercial Solar Installation?
Rising demand charges, unpredictable kilowatt-hour rates, and aging electrical infrastructure are the clearest signs a Wayne commercial property is ready for a solar array. Facility managers typically notice peak-demand penalties on summer bills when rooftop HVAC units run continuously through humid July stretches. Others find that a roof replacement is already scheduled, making it the practical moment to coordinate racking layout and penetration flashing in one mobilization rather than two. Older service panels with no spare breaker space, undersized switchgear, or a lack of submetering across tenant spaces also point toward a designed photovoltaic upgrade instead of piecemeal fixes. Costs compound quietly.
Environmental exposure adds another layer. Buildings shaded by mature tree lines lose production potential that proper string sizing and module-level optimizers can partially recover, while flat membrane roofs holding standing water need drainage corrected before any ballasted system is set. Winter ice loading and spring wind events test attachment hardware, and connectors installed without weather-rated seals degrade faster in this climate. With 2026 utility rate structures continuing to favor on-site generation and load offset, a properly engineered commercial array addresses demand charges, interconnection limits, and long-term operating costs at once. We start with a site assessment and a written estimate, then build the scope around your building’s actual load profile.
Commercial solar installation resolves these issues through structural review, correct inverter sizing, and documented commissioning rather than temporary workarounds.
Frequently Asked Questions About Commercial Solar Installation in Wayne
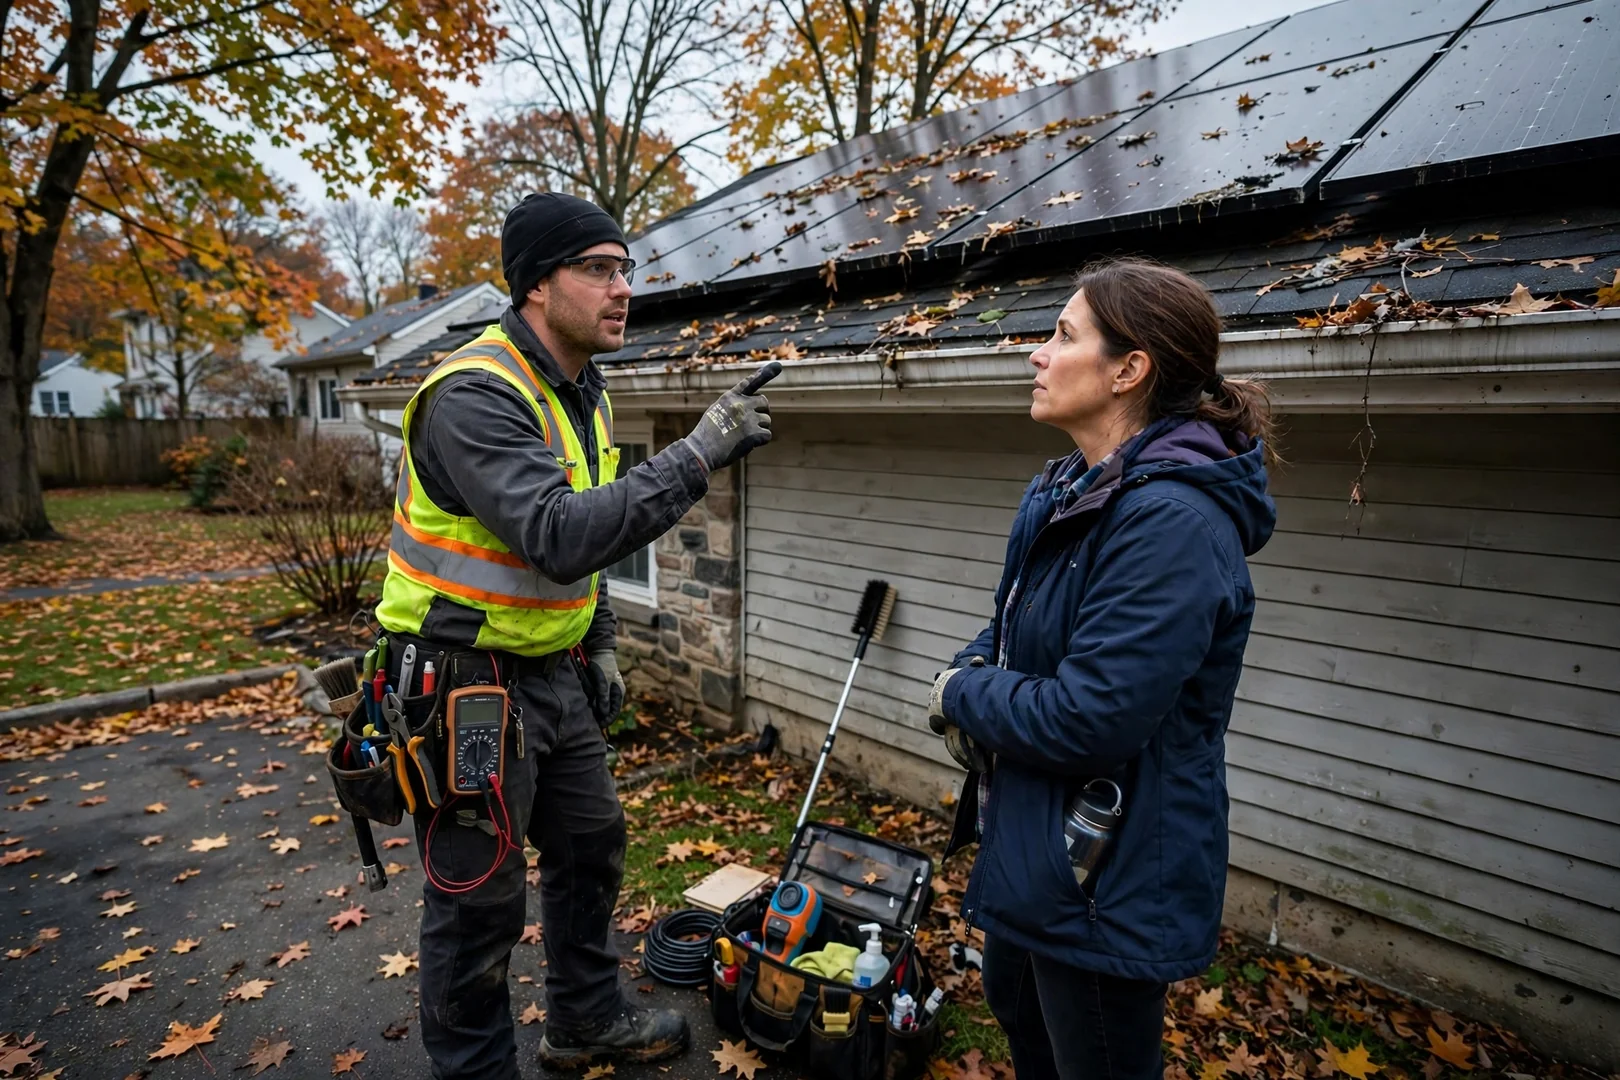
These answers address the questions Wayne business owners, property managers, and facility teams raise most often before approving a commercial array in 2026, from interconnection paperwork to roof loading and long-term production monitoring.
Our commercial scope covers structural load analysis, racking and ballast or attachment design, module installation, string or micro-inverter wiring, conduit runs, AC disconnects, main service panel or switchgear tie-in, labeling to code, permit filing, interconnection paperwork, and production monitoring setup. Each line item appears on a written estimate so your finance team can review it against the projected kilowatt-hour output. We also perform a post-job walkthrough with your facilities contact before final documentation is closed out.
Most commercial projects continue with normal business operations, since the majority of the work happens on the roof or in exterior electrical rooms. Brief power interruptions are required for the service panel tie-in and meter work, and those windows are scheduled in advance with your operations manager, often early morning or after closing. Staging areas for pallets of modules, racking, and lift equipment are mapped during the site assessment so customer parking and loading docks stay usable.
Commercial pricing is driven by system size in kilowatts DC, roof type and attachment method, inverter configuration, and the complexity of the electrical service tie-in, so every Wayne building is priced from measured data rather than a per-watt shortcut. Older mixed-use and light industrial buildings around Wayne sometimes need switchgear upgrades or structural reinforcement, which is identified during engineering review and itemized separately. Written estimates are provided at no cost so you can compare scope line by line.
North Jersey snow loading, summer thermal cycling, and periodic high-wind events all factor into racking selection, ballast calculations, and tilt angles on Wayne commercial roofs. Flat membrane roofs common on local warehouse and retail buildings are evaluated for remaining service life before penetration or ballasted mounting is chosen, and tree canopy from surrounding wooded lots is measured with shade analysis. In 2026 we continue to specify module-level electronics on partially shaded roofs so one obstructed string does not drag down total production.
How Much Does Commercial Solar Installation Cost in Wayne?
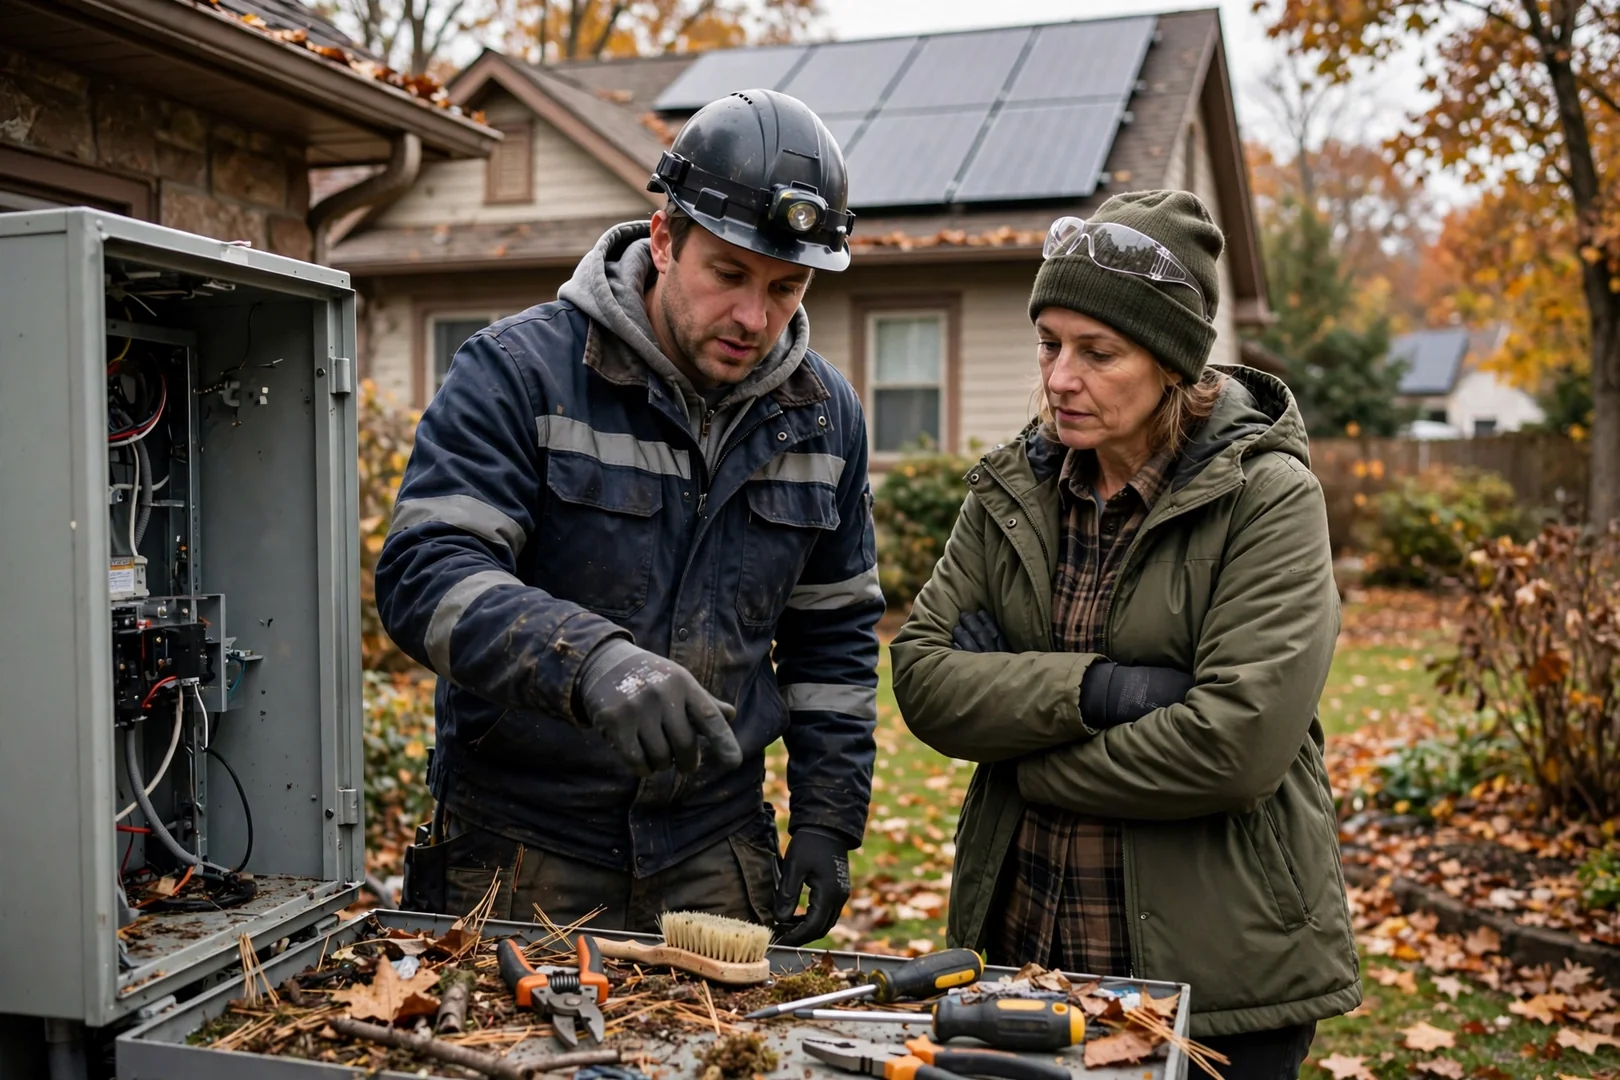
Commercial solar installation pricing in Wayne depends primarily on system size in kilowatts DC, roof structure and mounting method, inverter architecture, and the scope of electrical service work, with most 2026 projects priced from measured engineering data rather than generic per-watt estimates. Racking and attachment choices carry real cost weight: ballasted systems on flat membrane roofs price differently than penetrating standoffs on metal deck or a ground-mounted layout on adjacent land. Inverter configuration matters as well, since central string inverters, multiple string inverters, or module-level power electronics each change labor hours, conduit runs, and monitoring hardware.
Electrical tie-in is the factor most often underestimated. Panel capacity, available breaker space, switchgear condition, and the distance from the array to the point of interconnection all influence conductor sizing and trenching or conduit costs. Permitting, structural engineering letters, and utility interconnection review add defined line items that we list rather than bury. Because no two Wayne commercial roofs load or shade the same way, exact figures require an on-site assessment with shade analysis and structural verification, after which we provide a free written estimate itemized by scope.
How Do We Perform Commercial Solar Installation in Wayne?
01
Site Assessment and Load Analysis
Work begins with a rooftop or ground-site survey covering membrane condition, deck type, structural capacity, and available square footage. Technicians record shade patterns from adjacent buildings and tree lines, measure the electrical service, and document panel capacity and breaker availability for the interconnection point.
02
Engineering Design and Written Proposal
Field data is converted into a stamped layout showing module count, string configuration, racking or ballast plan, conduit routing, and inverter placement. Production modeling projects annual kilowatt-hour output, and the written estimate itemizes equipment, labor, permitting, and any switchgear or structural work identified during review.
03
Permitting and Utility Interconnection
Our team files municipal building and electrical permits and submits the utility interconnection application with single-line diagrams and equipment cut sheets. Timelines here depend on agency review, so your facility contact receives status updates as approvals move through each queue.
04
Mechanical and Electrical Installation
Crews set racking or ballast trays to the engineered layout, mount modules, and torque hardware to specification. Electricians then pull conductors, install inverters, AC disconnects, and rapid shutdown equipment, complete the service tie-in during a pre-scheduled window, and apply code-required labeling throughout.
05
Inspection, Commissioning, and Walkthrough
After municipal inspection and permission to operate, technicians commission the system, verify string voltages and inverter output, and confirm monitoring communication. A post-job walkthrough covers shutdown procedures, monitoring access, and maintenance intervals, and all documentation is handed to your facilities team.
Why Do Wayne Businesses Choose Us for Commercial Solar Installation?
Call Us: (973) 922-9275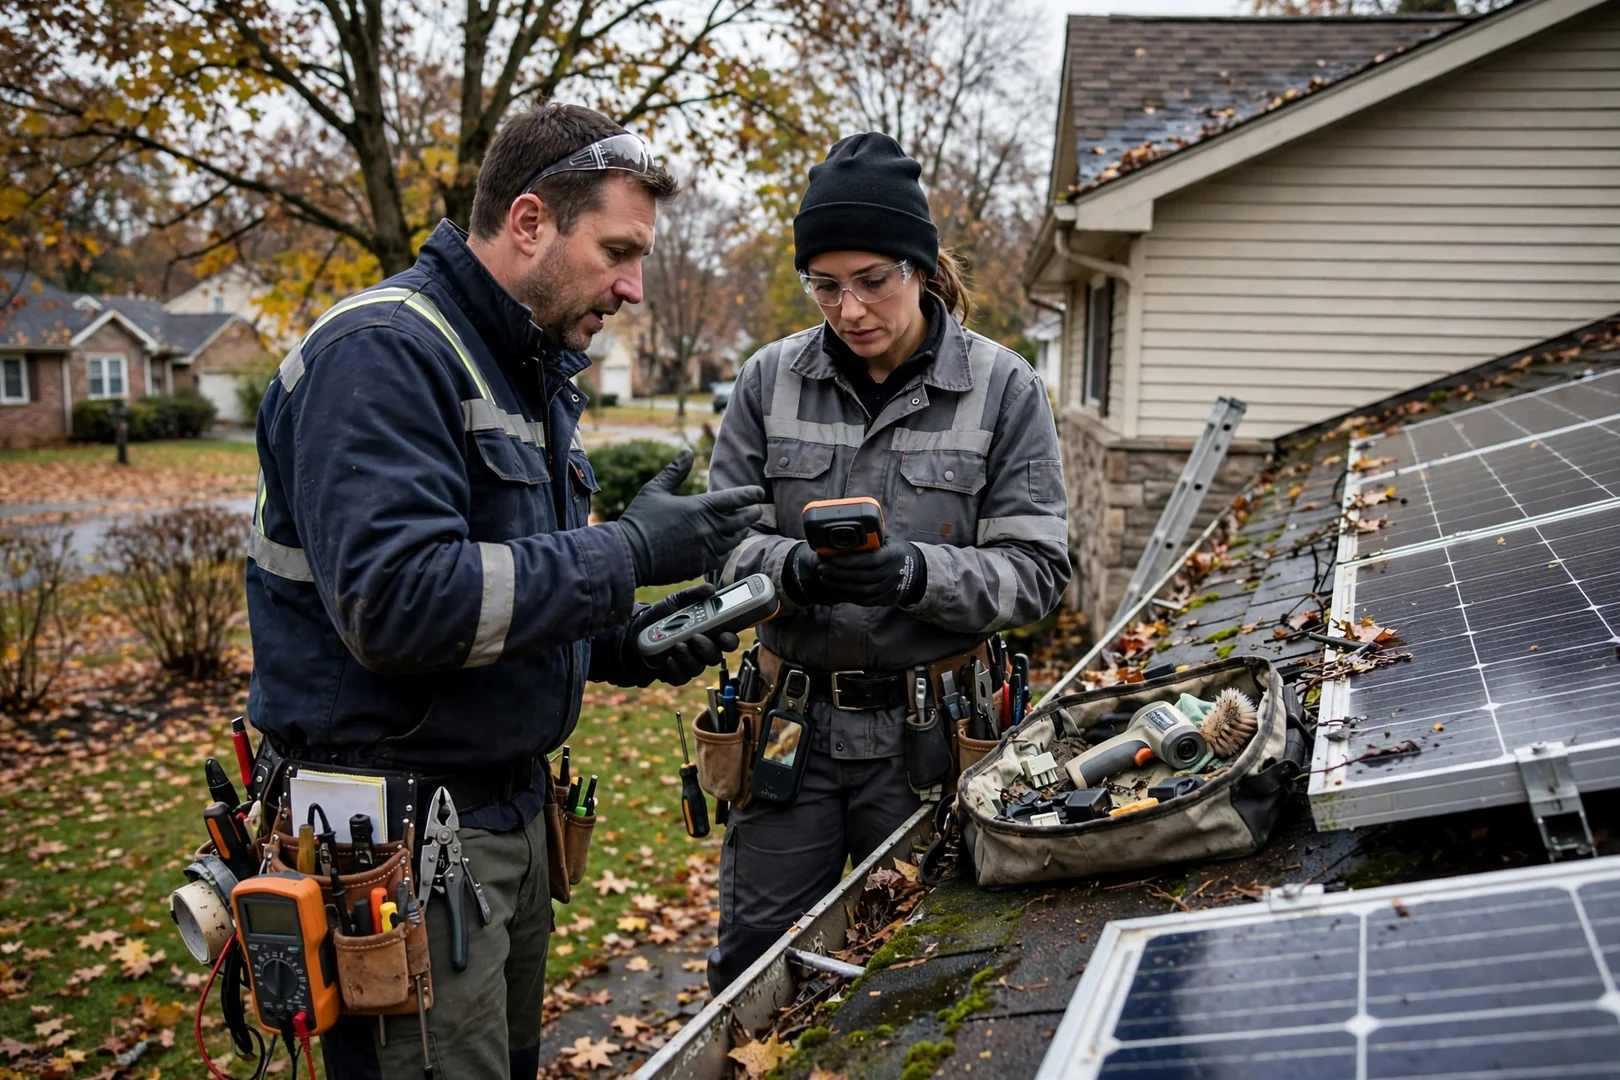
Focused Commercial Solar Installation Advice. We match recommendations to your actual property conditions instead of using a one-size-fits-all package.
Clear Communication. You know what is being installed, why it matters, and how to maintain it after the visit.
Local Follow-Through. Our team supports homeowners and businesses in Wayne, NJ before, during, and after the job.
Free Commercial Solar Estimates
Schedule Commercial Solar Installation in Wayne
Planning a commercial array for the 2026 season begins with a site review of your roof structure, electrical service capacity, and available interconnection points. Our team provides free written estimates that outline panel layout, inverter sizing, mounting method, and expected production based on the roof orientation and shading conditions common to Wayne commercial properties. There is no obligation to proceed after the assessment, and scheduling is arranged quickly once the scope is confirmed. Every project closes with a post-installation walkthrough and system documentation. Call or email to reserve a commercial site evaluation.
Request Your Free Estimate (973) 922-9275